Suitable for building archives, permits, revisions, technical documentation and large project drawings.
Large-format digitisation
Digitising building plans and large-format drawings
2dA digitises building plans, revision drawings, floor plans and technical drawings for organisations. A0 and A1 are not only scanned sharply, but checked, named logically and, where required, connected to metadata, building files or project archives.
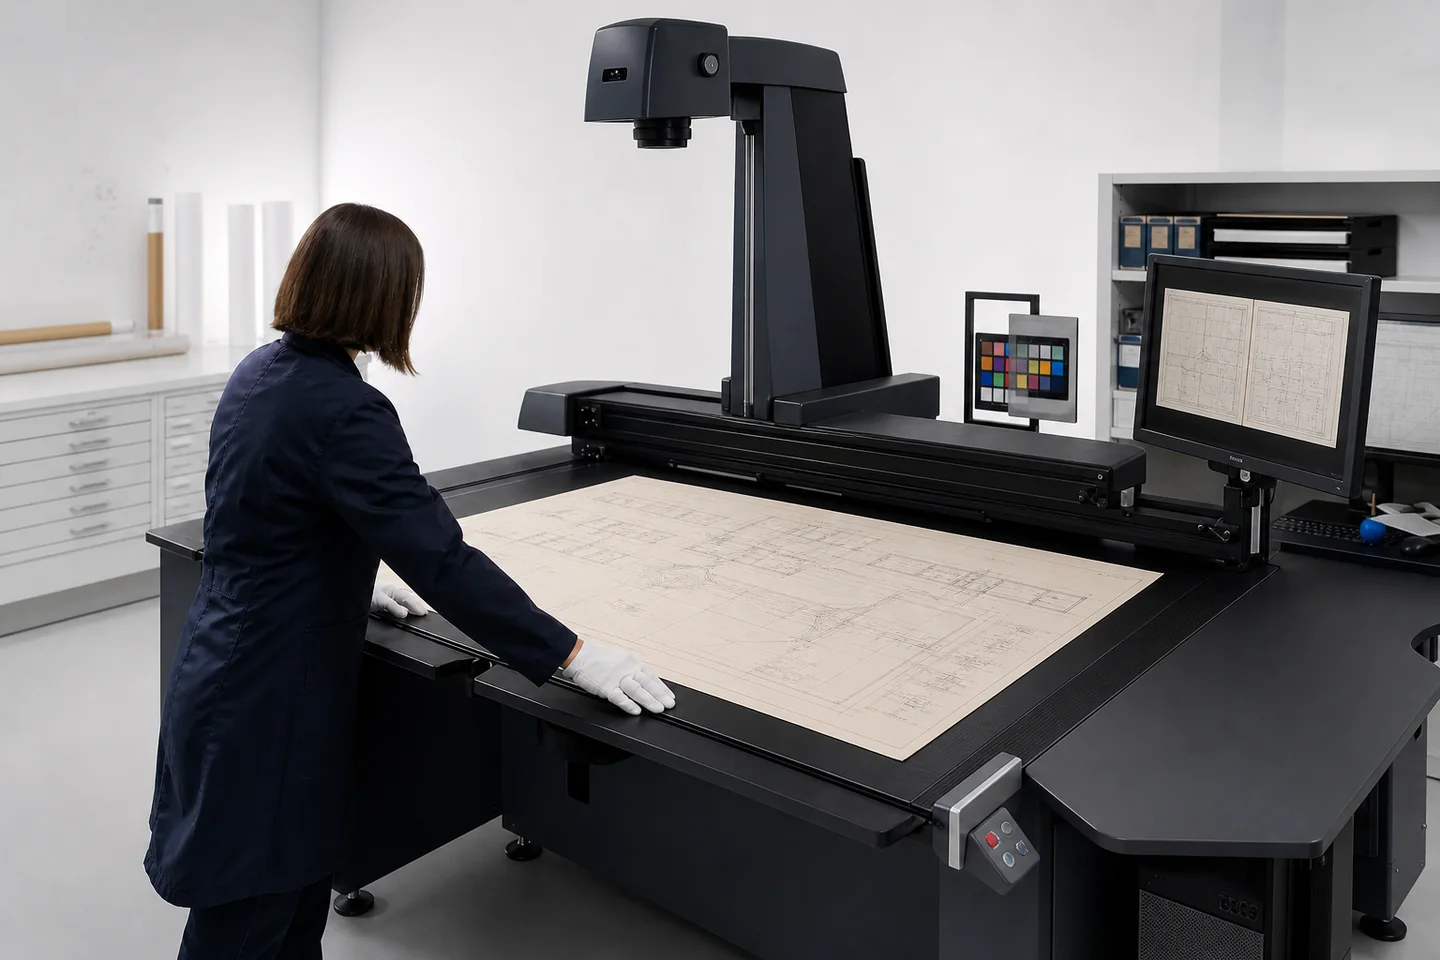
Large format requires more than a suitable scanner. Fine linework, stamps, dimensions, handwritten notes, fragile carriers and unusual formats together determine how the capture is made. We therefore align image quality, flattening, processing and digital delivery with the intended use.
Building plansRevision drawingsTechnical drawingsLarge format
Why this is different
Large format is about more than being able to scan A0 or A1
It is also about flattening, detail retention, contrast, readability of notes, scale information and the way the capture will later be used in building files, project archives and technical documentation.
What 2dA adds
Scanning, description and logical delivery in one route
2dA connects capture to metadata, file logic, quality control and digital availability. That keeps large-format material from ending up as a loose image folder and makes it part of a workable information chain.
Not just making an image, but ensuring the drawing remains logically consultable and usable later on.
Readability, detail, contrast and stable capture matter immediately for reuse, OCR and further digital processing.
How building plan digitisation works
- Inventory: record quantities, formats, condition, ordering and the required digital outcome.
- Preparation: remove drawings safely, flatten them and handle exceptions separately.
- Scanning: align capture settings with linework, colour, annotations and dimensions.
- Quality control: check completeness, sharpness, crop, orientation and file links.
- Delivery: align files, naming and metadata with the file, address, object or project.
What does building plan digitisation cost?
The price is mainly determined by the number of drawings, A0/A1 or unusual sizes, condition, colour, required image quality, preparation, metadata, quality control and delivery structure.
A photo of the material, an approximate count and a description of the intended use are usually enough for an initial focused indication. For mixed or fragile collections, a test set can provide clarity in advance.
What types of large format 2dA digitises
- building plans and building permit files
- revision drawings and working drawings
- floor plans and technical schematics
- infrastructure and civil engineering drawings
- archive drawings, maps and other large formats
For each type of material we determine what is required for safe handling, capture quality and logical connection to context and metadata.
Why image quality carries more weight here
Large-format material often contains fine linework, detail levels, stamps, handwritten annotations and measurements. That means capture quality immediately becomes part of the drawing's usability. What is captured blurred, skewed or too flat now will later remain harder to consult, less reliable when enlarged and weaker for automated recognition.
For building archives
Large-format work often connects directly to building files and permit environments
That is why it is smart not to treat large-format drawings in isolation, but as part of a broader route for building archives, permit records, project files and technical document streams. This preserves the connection between drawing, file, metadata and retrieval.
Digital outcome
Scanning is different from redrawing a plan in CAD
Scanning creates a reliable digital capture of the original for consultation, archiving, sharing and connection to a file. Rebuilding a drawing as an editable CAD file is a different operation. Clarifying that distinction in advance helps image quality, file structure and delivery match what your organisation actually needs.
Where 2dA makes the difference
- scanner choice and capture setup suited to large format
- quality and readability aligned to later use
- connection to building files, project archives and technical series
- metadata and file logic for findability and retrieval
- room for OCR, AI and further digital access
Who this page is relevant for
For municipalities, environmental services, archives, real-estate organisations, construction companies and other organisations that want large-format drawings not only scanned, but also logically retrievable, shareable and reusable.
Especially when there is already a broader file or digitisation challenge, it is smart to fit large format into that larger information chain from the start.
Professional capture for line work, colour and fragile carriers
2dA selects the capture set-up according to format, condition, flatness and the detail that must remain legible. Professional systems from Microbox/book2net and i2S can be used. The scanner is never the only criterion: lighting, colour settings, cropping, orientation and quality control together determine whether stamps, dimensions and fine lines remain usable.
From preservation master to access file and dossier link
Depending on the purpose, delivery can include preservation files such as TIFF, access files such as PDF or JPEG, metadata in an agreed table or exchange structure, and control information covering counts and filenames. PDF/A is used only where it fits the agreed archival route and source material.
This keeps it clear which file supports long-term preservation and which derivatives are intended for everyday use.
When is a digital drawing ready for delivery?
Assess a sample against its intended use in your organisation. Are fine lines, dimensions, stamps and revision notes legible? Has the entire drawing been captured, and is each file linked to the correct record?
- Image: agree checks for sharpness, colour, cropping and orientation.
- Context: record available details such as drawing number, asset, address, date and revision. Missing information is recorded as missing, not filled in by guessing.
- Transfer: agree file formats, naming, folder structure and checks on quantities.
A focused quotation starts with your material
Provide approximate quantities and sizes, the condition of the drawings and the system in which you want to use the files. Explain whether drawings are loose, folded, rolled or held in files, and whether originals need to be returned to their original position.
Discuss confidential material first; do not send complete files with an initial enquiry. For unusual sizes or fragile material, we agree what assessment is needed before processing.
Discuss quantities, quality and delivery or explore our approach to complete building files.
FAQ
Frequently asked questions about building plan digitisation
Which building plans and formats can 2dA digitise?
2dA digitises building plans, revision drawings, working drawings, floor plans, technical schematics and maps. A0 and A1 can be processed in the same controlled route; for unusual formats and fragile material, we determine the appropriate capture method in advance.
What does building plan digitisation cost?
The price depends on the number of drawings, format, condition, colour, required image quality, preparation, metadata, quality control and delivery structure. With a photo, quantities and the required digital outcome, 2dA can prepare a focused indication.
Is scanning building plans the same as redrawing them in CAD?
No. Scanning creates a reliable digital capture of the original for consultation, archiving and connection to a file. Redrawing into an editable CAD file is a different operation. That is why we agree the required digital outcome in advance.
Related routes
Continue on these pages
Do you want large-format drawings not only scanned, but returned in a genuinely usable way?
2dA helps combine quality, metadata, file logic and digital accessibility for large format in one workable route.